We Design Complete Wellness Environments
From a Single Sauna to a Complete Wellness Environment
Celsium designs and builds bespoke wellness spaces — from an individual sauna to private spas, hospitality wellness areas, architectural wellness buildings and glamping retreats.
Every project begins with a conversation about your space, your goals and the experience you want to create.
From concept to commissioning, our team manages the entire process with architectural precision, controlled manufacturing and meticulous attention to detail.
BEYOND THE SAUNA
Your Wellness Environment, Designed as One
A bespoke sauna is often where a Celsium project begins. For many clients, it becomes the foundation for something larger — a private spa, a hospitality wellness area, or a complete architectural retreat.
Celsium designs and builds each project as a single, coherent wellness environment, rather than a collection of separate rooms and equipment.
WHAT WE BUILD
Four Ways We Work With You
Private Wellness
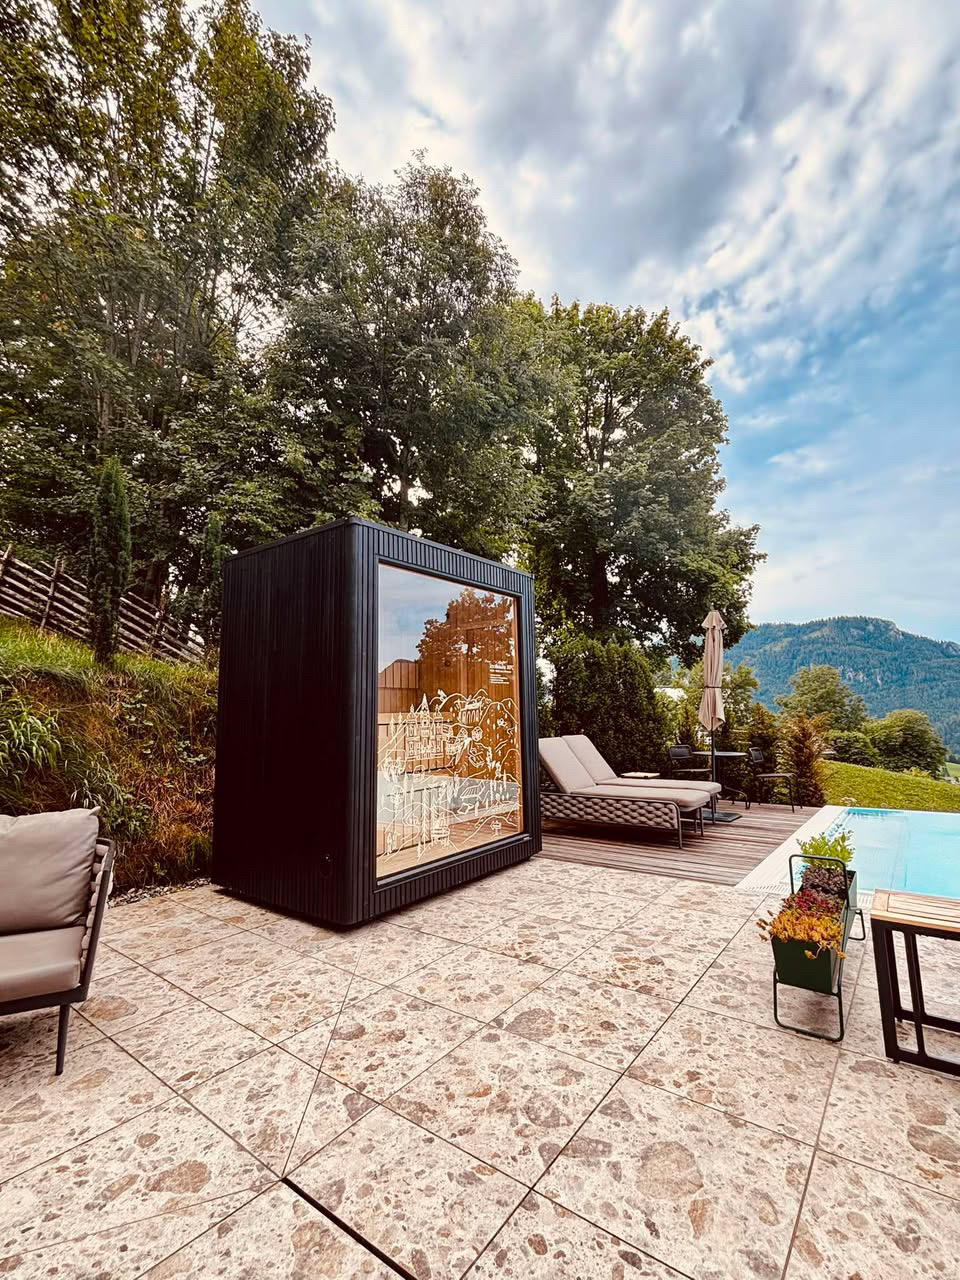
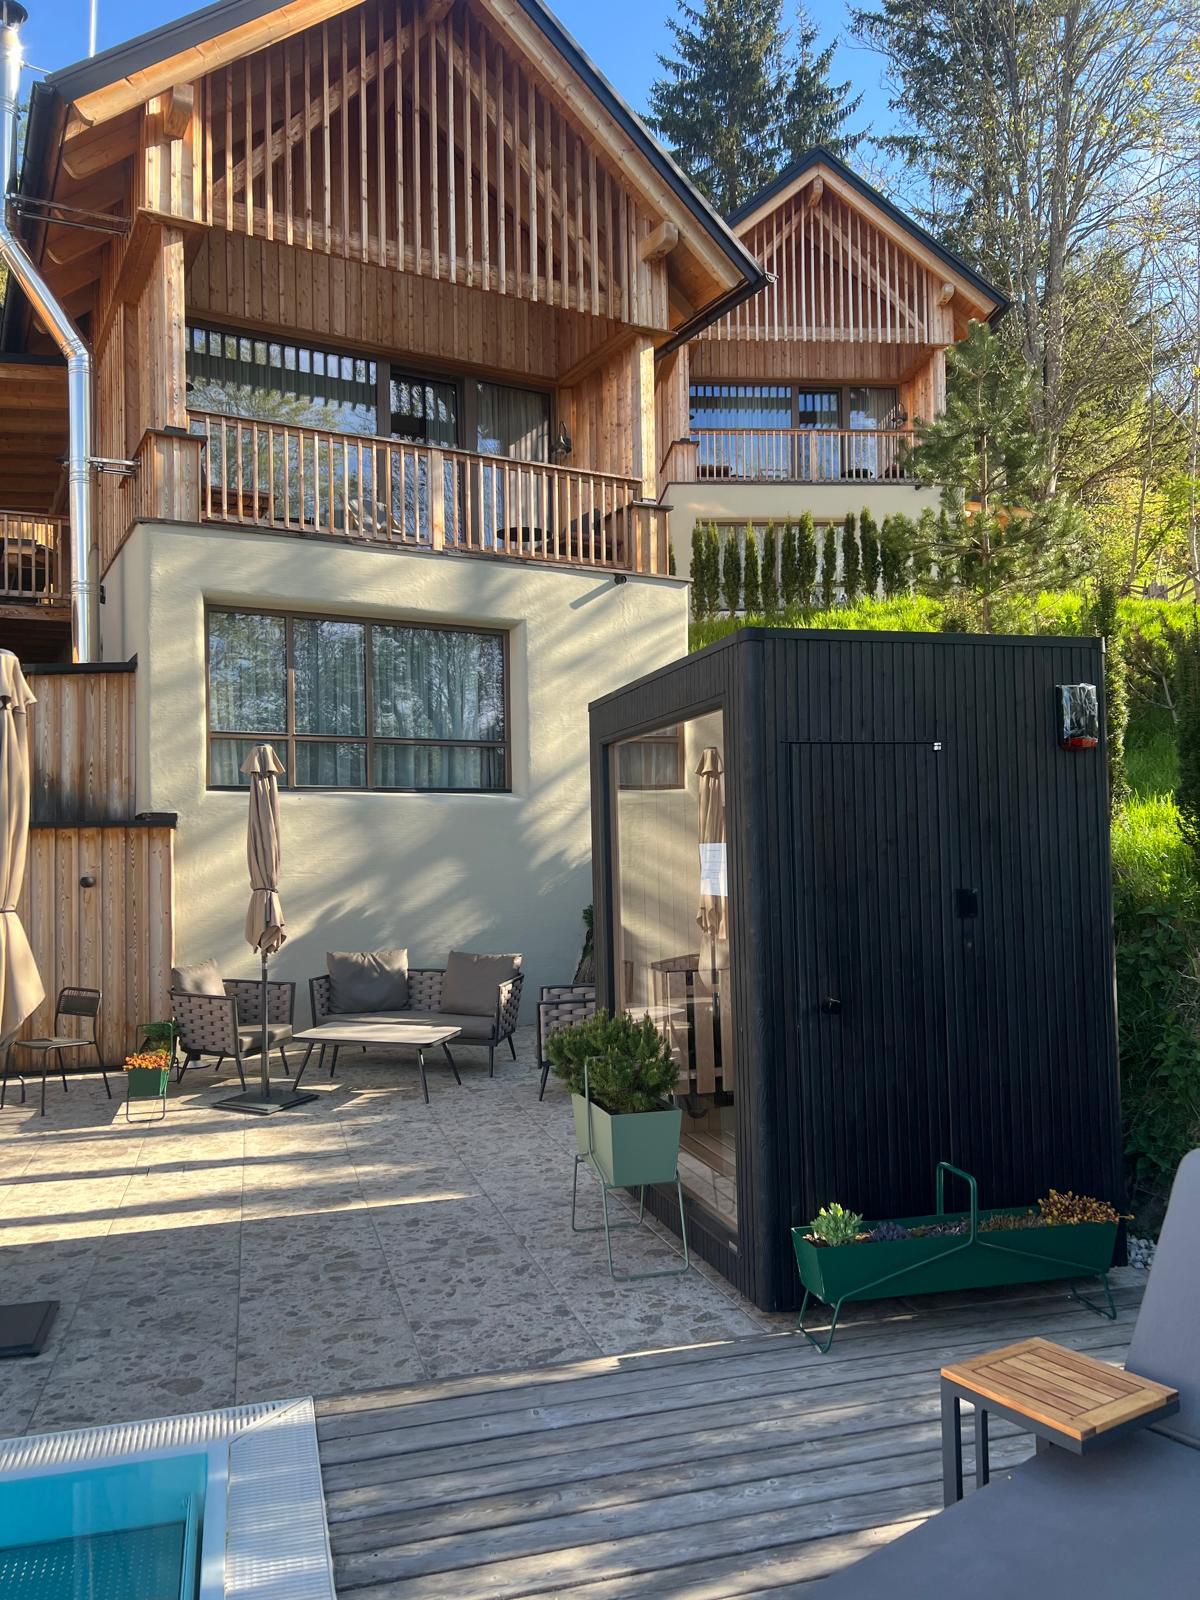
A bespoke sauna, hot and cold experience, or a complete private spa built into your home or garden.
Hospitality & Spa
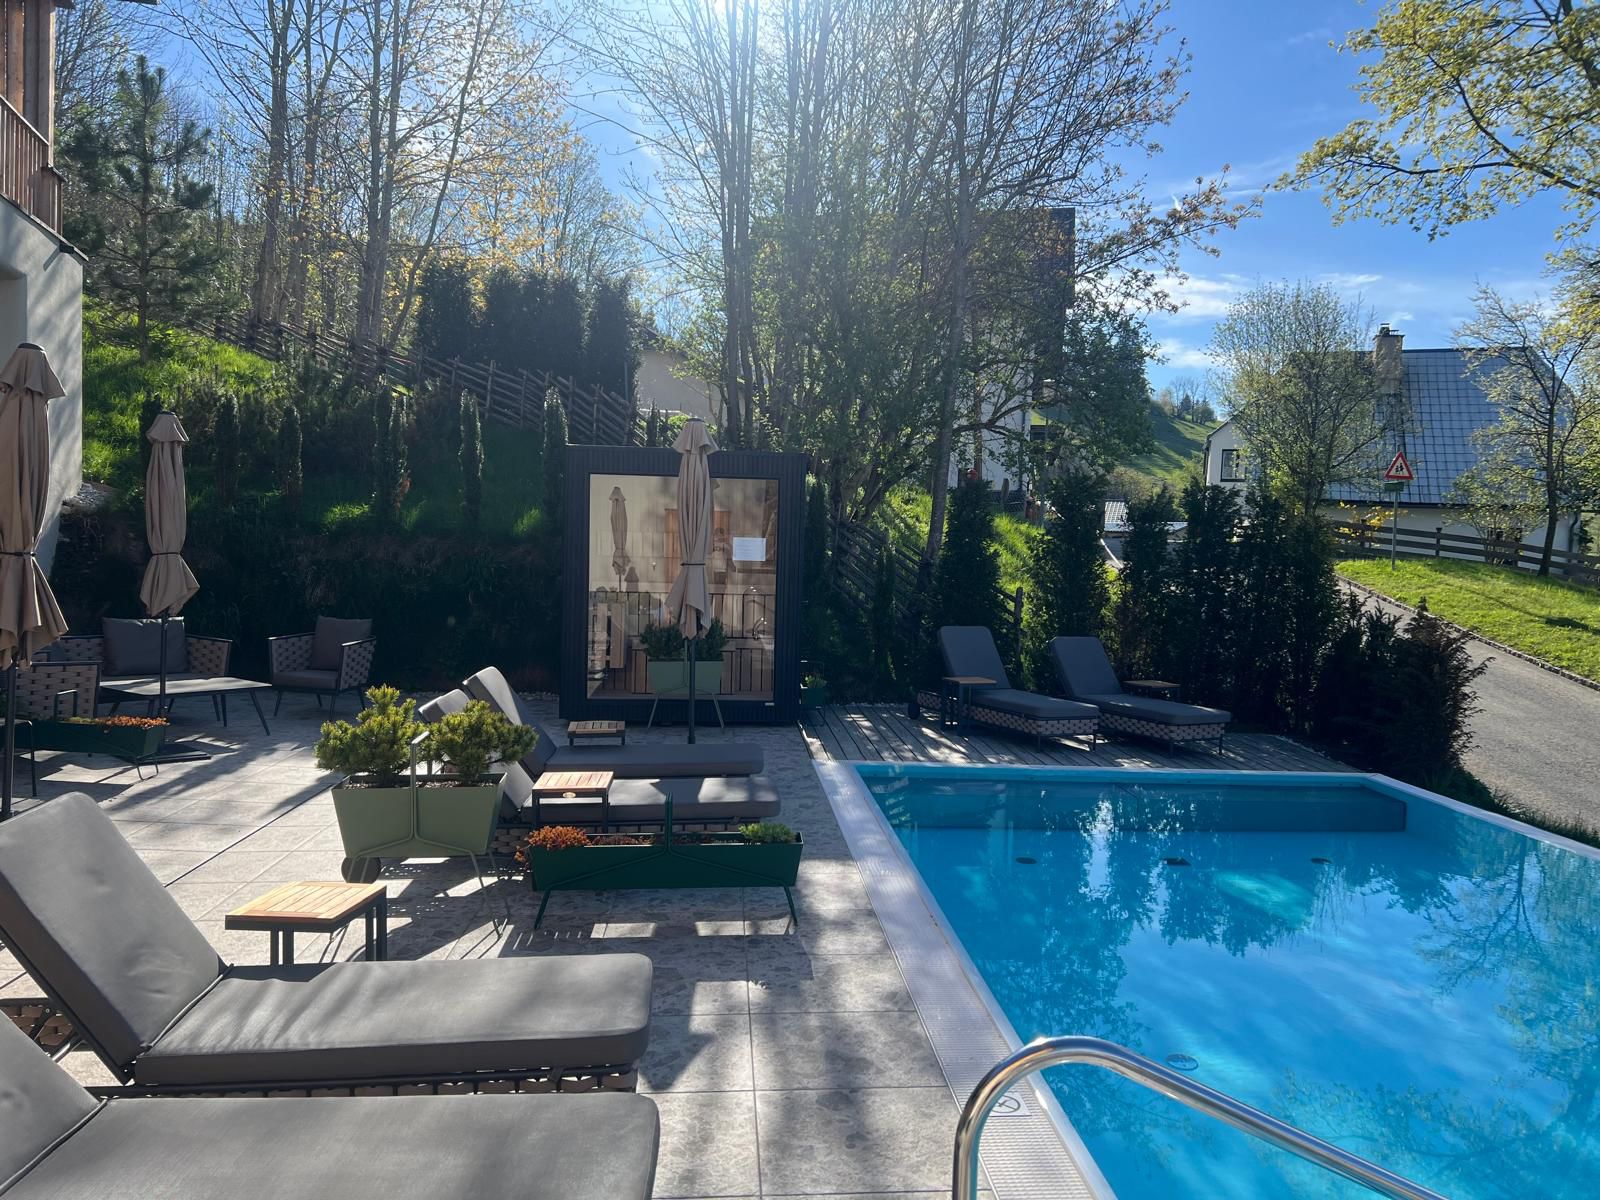
Wellness areas for hotels, resorts and spas, designed to perform under daily guest use.
Wellness Architecture
Purpose-built wellness buildings, developed as architecture in their own right.
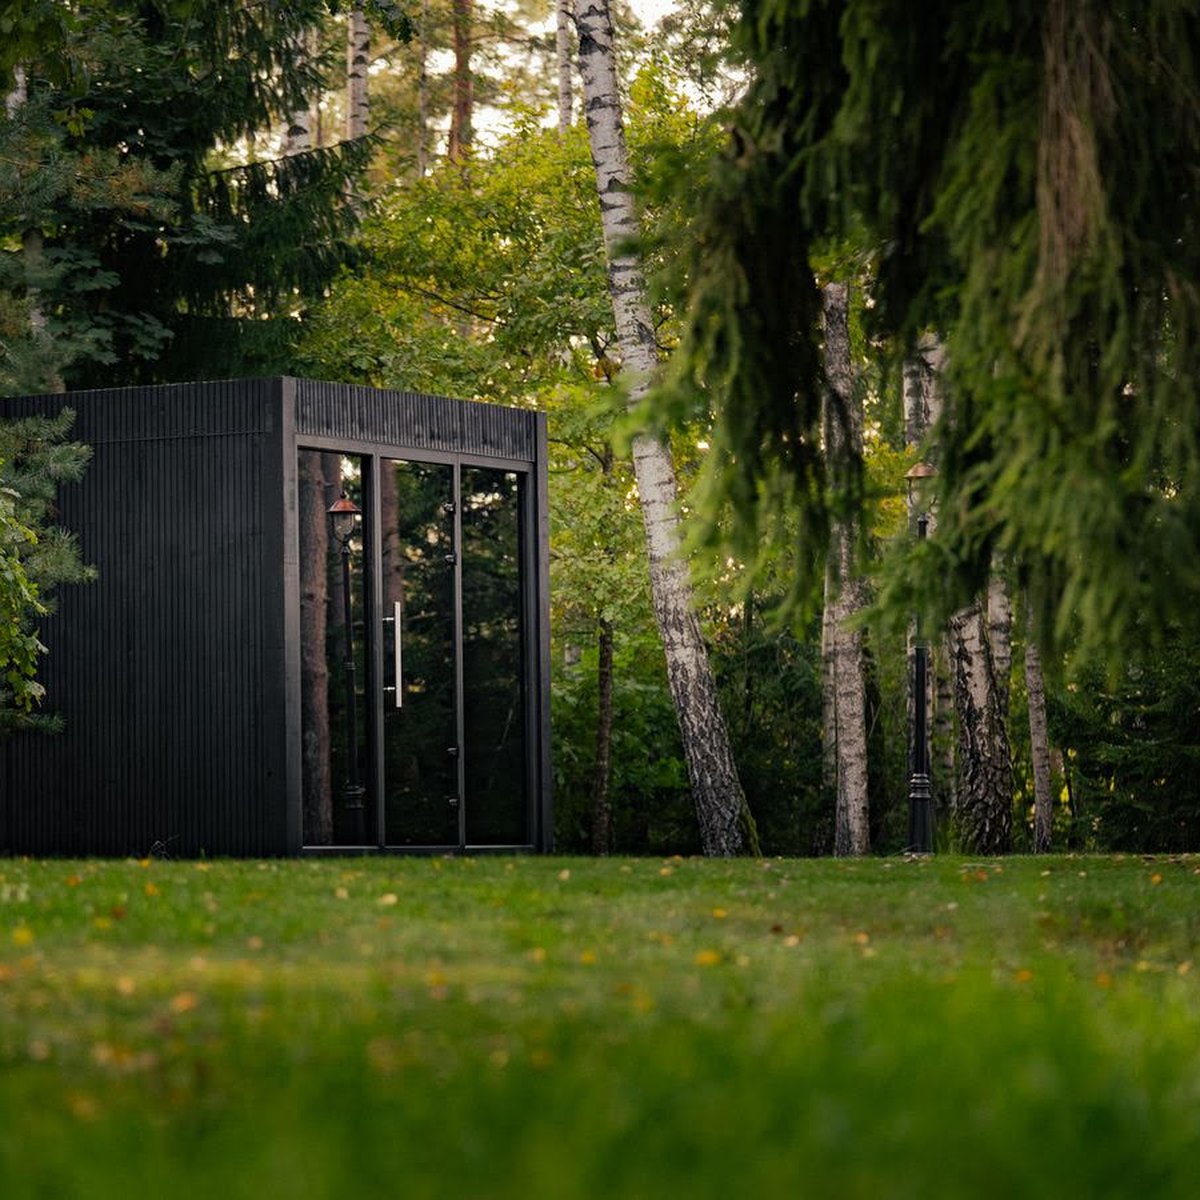
Glamping & Retreats
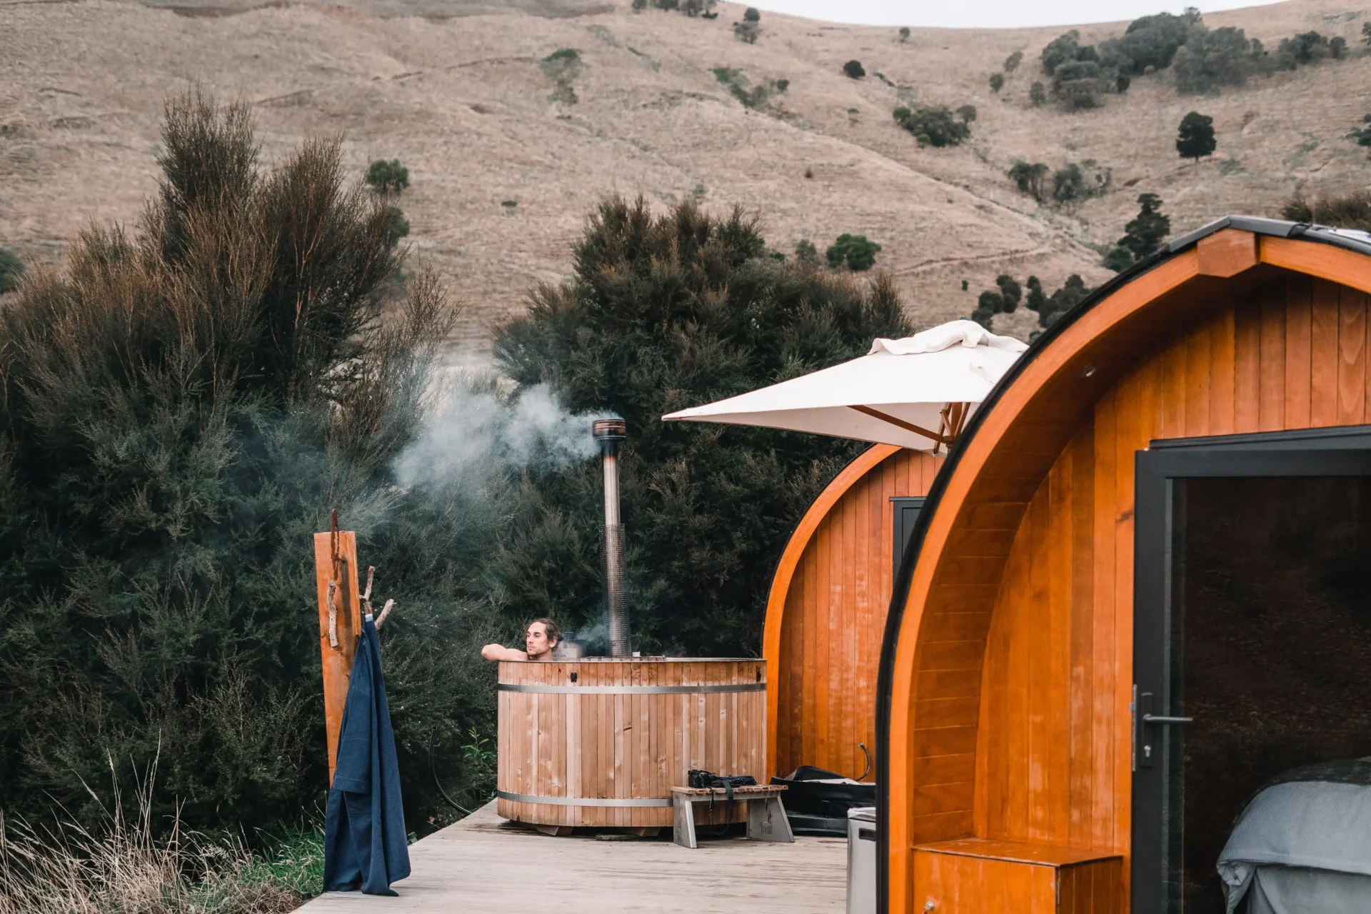
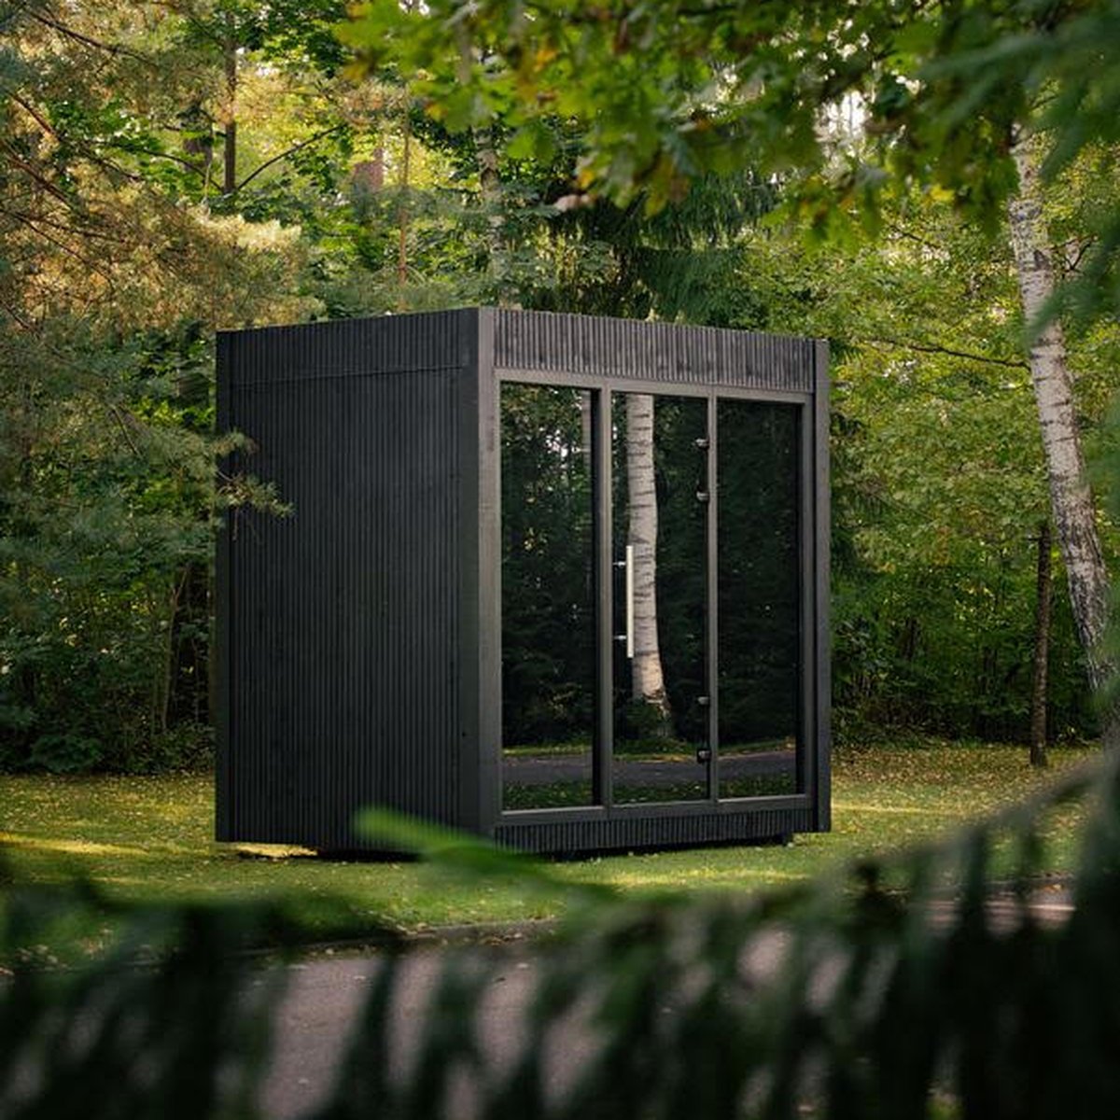
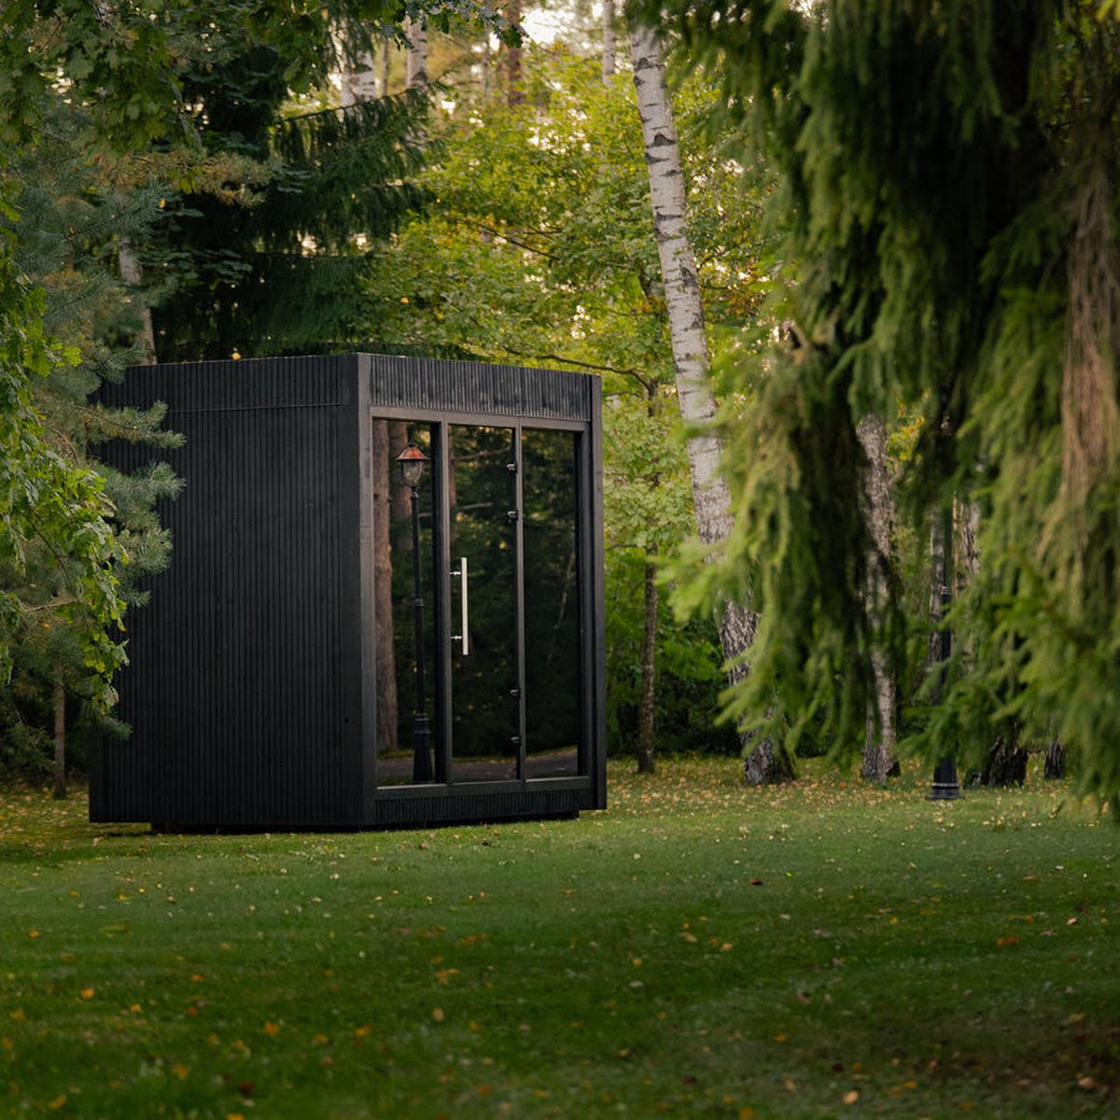
Freestanding wellness pods and cabins for retreats, campsites and nature destinations.
THE CELSIUM ECOSYSTEM
A Complete Wellness Ecosystem
Every Celsium project can draw from the same set of wellness elements, combined to fit the space and the experience.
Heat
Traditional sauna, infrared, steam.
Hot & Cold
Cold plunge, ice bath, contrast therapy.
Recovery
Relaxation areas, red light therapy, experience showers.
Atmosphere
Integrated lighting, sound, materials and finishes.
Control
Smart controls and system integration.
No.5 — Our Architectural Wellness System
One modular architectural system. Unlimited wellness possibilities.
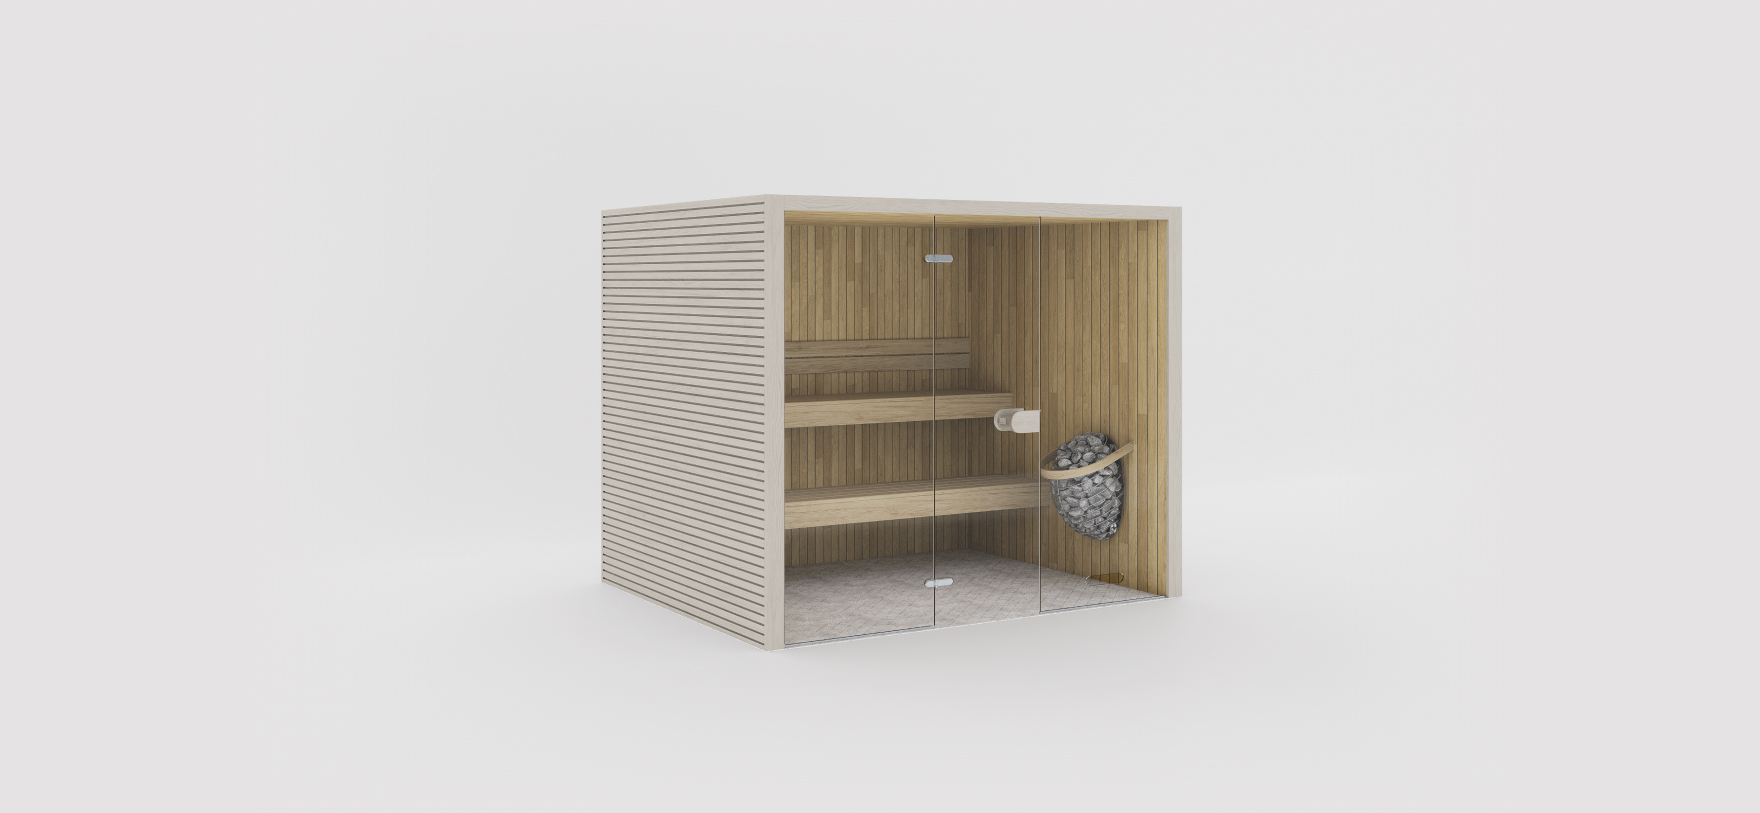
No.5 is Celsium’s modular architectural system developed for large-scale bespoke wellness projects.
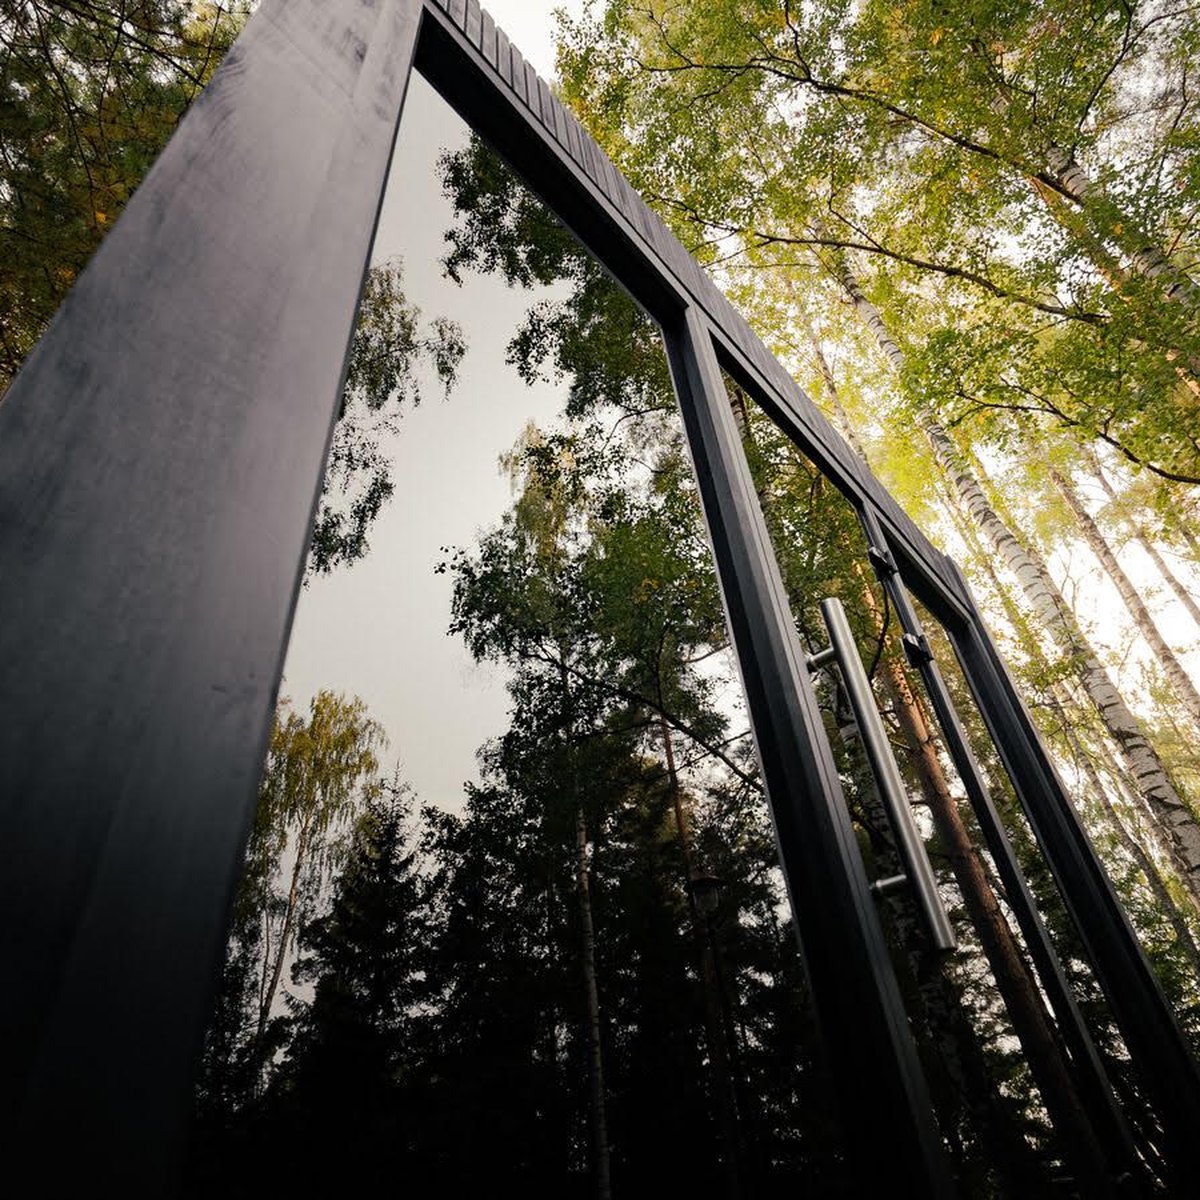
Its modular construction allows spaces to be configured using 900Â mm and 1,800Â mm wall elements, including glazing, doors and wider access solutions.
With internal heights of up to 3 metres, the system can support generous sauna interiors, three-tier benching and larger architectural wellness environments.
The same construction platform can extend beyond the sauna and become the basis for:
Sauna → Wellness House → Spa Suite → Glamping Pod → Complete Retreat
Depending on the project, structures may be developed in a wide range of dimensions and configurations.
Celsium combines architectural flexibility with controlled manufacturing to create highly individual wellness buildings.
Bespoke Indoor Wellness
Celsium creates fully integrated wellness environments for interior architecture.
From a single bespoke sauna to an entire private spa, every element can be developed around the proportions, materials and character of the surrounding interior.
Possible elements include: Traditional Sauna, Infrared, Steam, Cold Therapy, Experience Shower, Red Light Therapy, Relaxation, Integrated Lighting.
The wellness space should feel as though it was always part of the architecture.
FOR ARCHITECTS & DESIGNERS
Working With Architects
Celsium partners with architects, interior designers and developers as a technical and manufacturing partner for wellness spaces.
We work from early concept through technical development, engineering and manufacturing, adapting to the architectural language of each project.
Our No.5 architectural system and interior wellness solutions can be specified and integrated into project drawings from an early stage.
PROJECT SCALE
From a Single Room to a Complete Retreat
Celsium projects range widely in scale and complexity.
A single bespoke sauna or cold plunge.
A private spa combining several wellness elements.
A hospitality wellness area for a hotel or resort.
An architectural wellness building developed as its own structure.
A multi-unit glamping or retreat development.
Each project is approached with the same level of design and manufacturing discipline, scaled to fit its purpose.
Discovery
We begin with your location, architecture, goals and desired wellness experience.
Consultation
Our team reviews the project requirements, available space and technical considerations.
Concept & Design
We develop the layout, wellness functions, materials and design direction.
Engineering
Every element is prepared for production, installation and long-term operation.
Manufacturing
The project is crafted and assembled by Celsium using carefully selected materials and controlled production.
Installation & Commissioning
We coordinate installation, system integration, testing and final commissioning.
MATERIALS
Built From Considered Materials
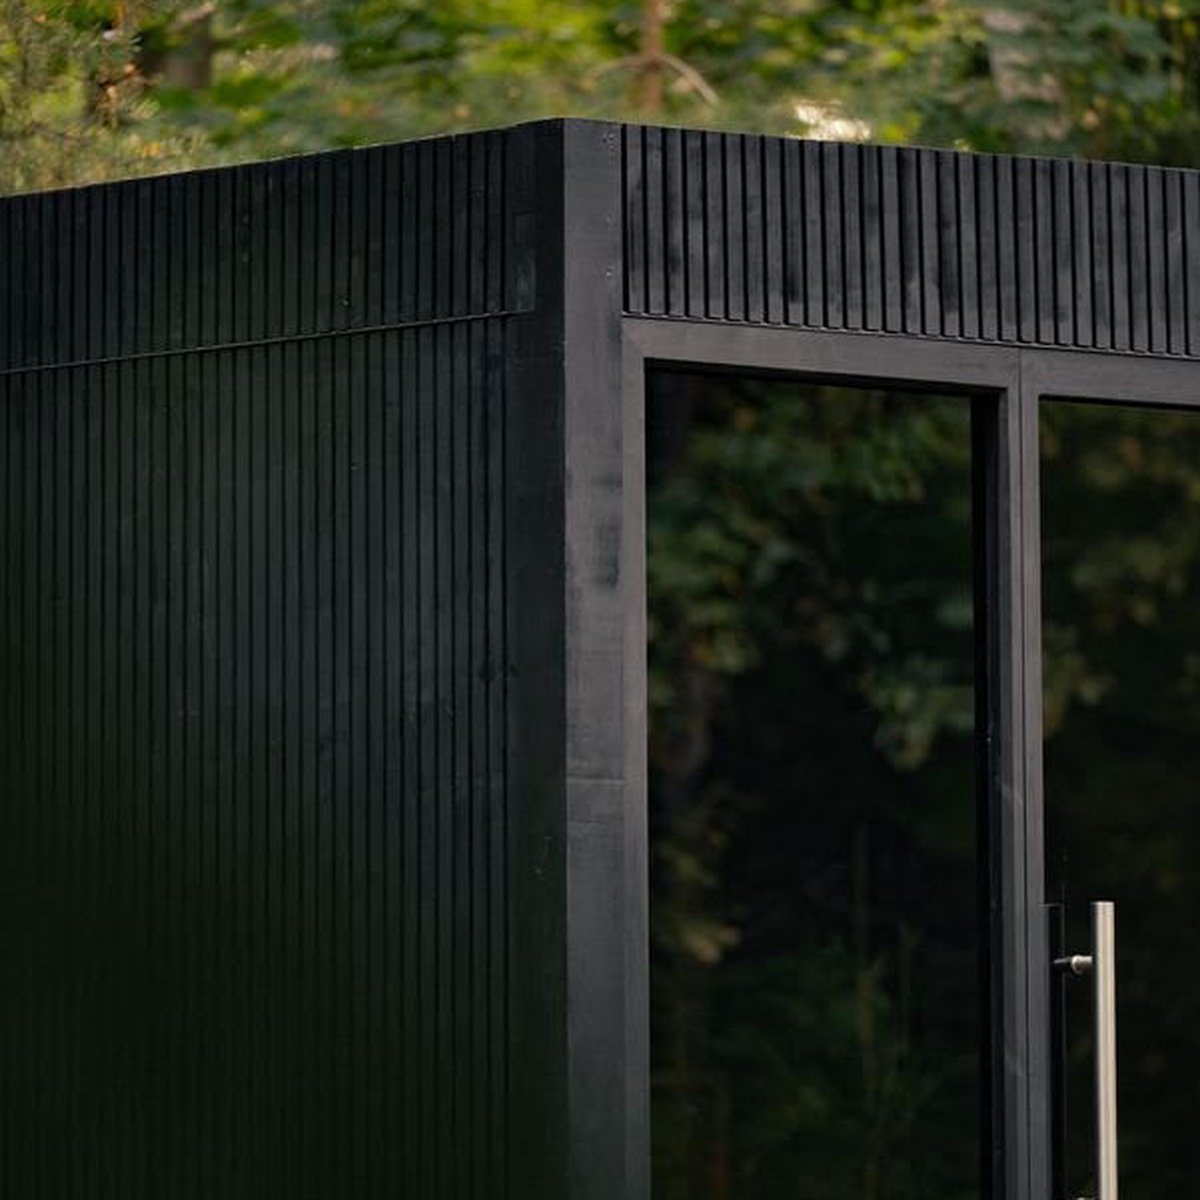
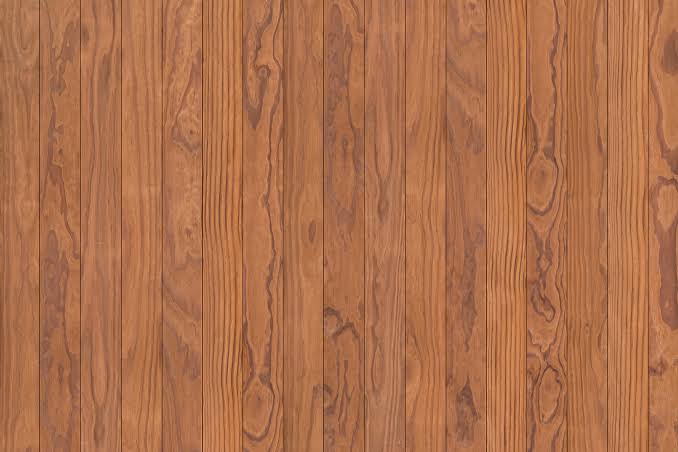
Every Celsium project is built using carefully selected woods, glass and architectural materials, chosen for durability, atmosphere and long-term performance in wellness environments.
Material choices are adapted to each project’s architecture, climate and interior character.
MADE IN EUROPE
Designed and Manufactured in Europe
Celsium designs and manufactures every project in Europe, under controlled production conditions, with the same attention to detail from the first prototype to full-scale delivery.
Since 1994, this approach has shaped wellness spaces delivered worldwide.
Have a Space in Mind?
Share your vision, and our team will take care of every detail, from design to installation.

Fill out the form, and our team will contact you to review your requirements and outline the best approach for your project.
Get in Touch
Message sent
Our team will review the details and get
in touch with you shortly.