Key takeaways
- Most garden saunas in England fall under permitted development and need no planning application, provided they stay inside a specific set of limits.
- The limits that catch people out: a maximum height of 2.5m if the sauna is within 2m of a boundary, and a rule that all outbuildings together cannot cover more than half the land around the original house.
- Permitted development does not apply within the curtilage of a listed building, and is restricted in conservation areas, National Parks and other designated land.
- Planning permission and building regulations are two different systems. Not needing one does not mean not needing the other.
- Wood-fired units bring a separate consideration in smoke control areas, which is where most neighbour complaints in this category actually originate.
The single most common reason a UK buyer stalls on a garden sauna is not price. It is the quiet fear of building something and being told to take it down.
The reassuring answer is that most garden saunas in England are permitted development, which means no application, no fee and no waiting. The useful answer is knowing exactly where the boundaries of that are, because a few of them are easy to cross without noticing.
Note this covers England. Scotland, Wales and Northern Ireland run separate planning systems with different thresholds.
The permitted development limits
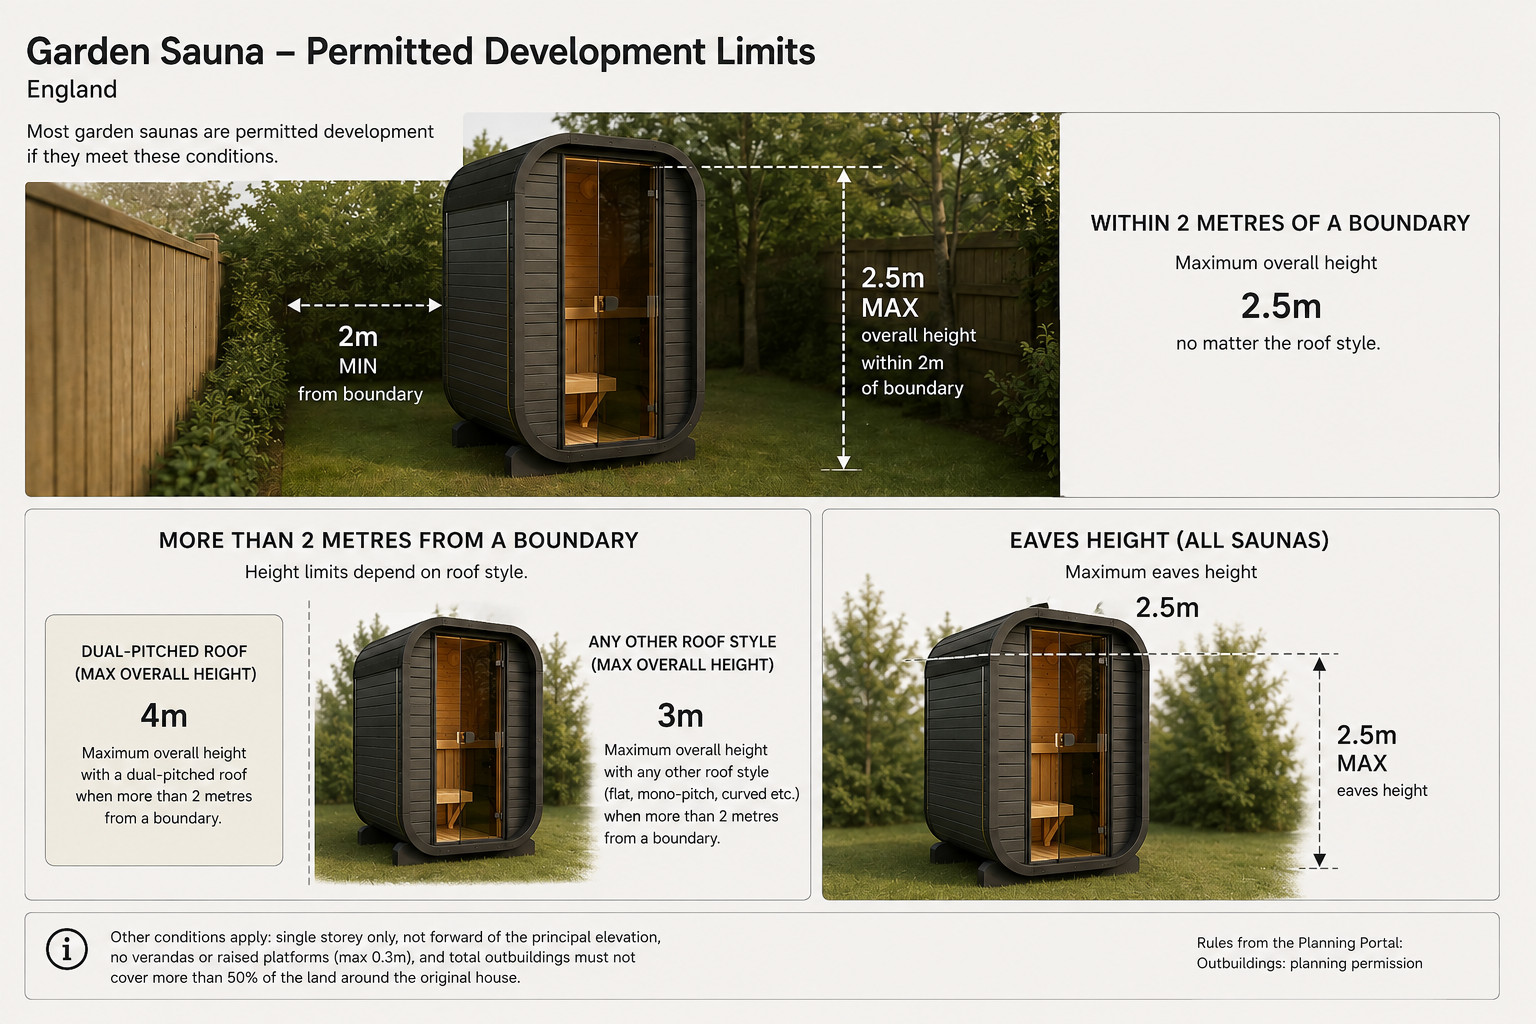
For an outbuilding such as a garden sauna, the Planning Portal sets out these conditions:
| Condition | The limit |
|---|---|
| Storeys | Single storey only |
| Maximum eaves height | 2.5 metres |
| Maximum overall height, dual-pitched roof | 4 metres |
| Maximum overall height, any other roof | 3 metres |
| Within 2 metres of a boundary | Maximum height 2.5 metres overall |
| Land coverage | No more than half the area of land around the original house, counting all additions and outbuildings together |
| Position | Not forward of a wall forming the principal elevation |
| Verandas, balconies, raised platforms | Not permitted. A platform must not exceed 0.3 metres in height |
Source: Planning Portal, Outbuildings: planning permission
Two of those do most of the damage in practice.
The 2 metre boundary rule. Put the sauna within 2 metres of a boundary and your total height ceiling drops to 2.5 metres. Given that many attractive cabin designs sit above that with a pitched roof, this quietly decides where in the garden your sauna can go.
The 50 percent rule. It is measured against the original house, meaning as it was built or as it stood in 1948. Every extension, shed, garage and outbuilding since counts toward the half. On a small plot that has already been extended, the remaining allowance can be much smaller than the garden looks.
Where permitted development does not apply
- Listed buildings. Within the curtilage of a listed building, any outbuilding requires planning permission.
- Conservation areas and designated land. Buildings, enclosures, containers and pools at the side of a property require planning permission.
- National Parks, Areas of Outstanding Natural Beauty and similar protected sites. Coverage for structures more than 20 metres from the house is limited to 10 square metres.
If any of those apply to you, the answer is not “no”, it is “apply”. Plenty of saunas get consent in conservation areas. It is a process, not a wall.
Planning permission is not building regulations
These are separate systems and clearing one says nothing about the other.
Planning is about whether you may build the thing. Building regulations are about whether it is built safely. A small detached garden building may be exempt from most building regulations requirements, but the electrical installation is a different matter. A sauna heater is a significant electrical load, and electrical work in a garden building is notifiable in England and Wales. Use a competent registered electrician and get the certificate.
The wood-fired question, and your neighbours
If you are considering a wood-fired sauna, check whether you are in a smoke control area. Restrictions on emitting smoke from a chimney apply in many urban and suburban areas, and smoke complaints are one of the most common friction points between neighbours in this category.
Related, and worth doing whether or not you need permission: talk to your neighbours before it arrives. Most objections in this category are about being overlooked, about noise at night, and about smoke. All three are solvable at the design stage and expensive to solve afterwards. Orientation, screening and placement do most of the work.
A practical sequence
- Check whether your property is listed or in a conservation area, National Park or AONB.
- Measure the land around the original house and calculate what is already covered.
- Decide placement, then check the height limit that placement triggers.
- Confirm the design fits inside the limits, or plan an application.
- Consider a Lawful Development Certificate if you want written confirmation that no permission was needed. It is optional, and it is genuinely useful at resale.
- Arrange the electrical installation with a registered electrician.
- Talk to your neighbours.
Rules summarised from the Planning Portal and current at the time of writing. Planning is site-specific. Confirm with your local planning authority before building.
Frequently asked questions
Do I need planning permission for a garden sauna in the UK?
Usually not in England, if it is single storey, within the height limits, sits behind the principal elevation, and all outbuildings together cover no more than half the land around the original house.
How close to the boundary can a sauna be?
You can site it close to a boundary, but within 2 metres of one the maximum overall height under permitted development drops to 2.5 metres.
How tall can a garden sauna be without permission?
Up to 4 metres with a dual-pitched roof or 3 metres with any other roof, with eaves no higher than 2.5 metres, and 2.5 metres overall if within 2 metres of a boundary.
Do I need planning permission in a conservation area?
Restrictions apply. Buildings at the side of the property require permission on designated land, and within the curtilage of a listed building any outbuilding requires permission.
Does a sauna need building regulations approval?
A small detached garden building is often exempt from most requirements, but the electrical installation is notifiable and must be carried out and certified appropriately.
Do I need to tell my neighbours?
There is no legal requirement if the work is permitted development. Doing it anyway prevents most of the disputes that arise in this category.
Next step
More in this guide
Sauna Planning Permission in Ireland · Drainage and Groundwork Before Installation Day · Wood-Fired Sauna Fire Safety and Insurance
This article is part of The Complete Guide to Home Saunas, Celsium’s full guide to choosing, building and owning one.